
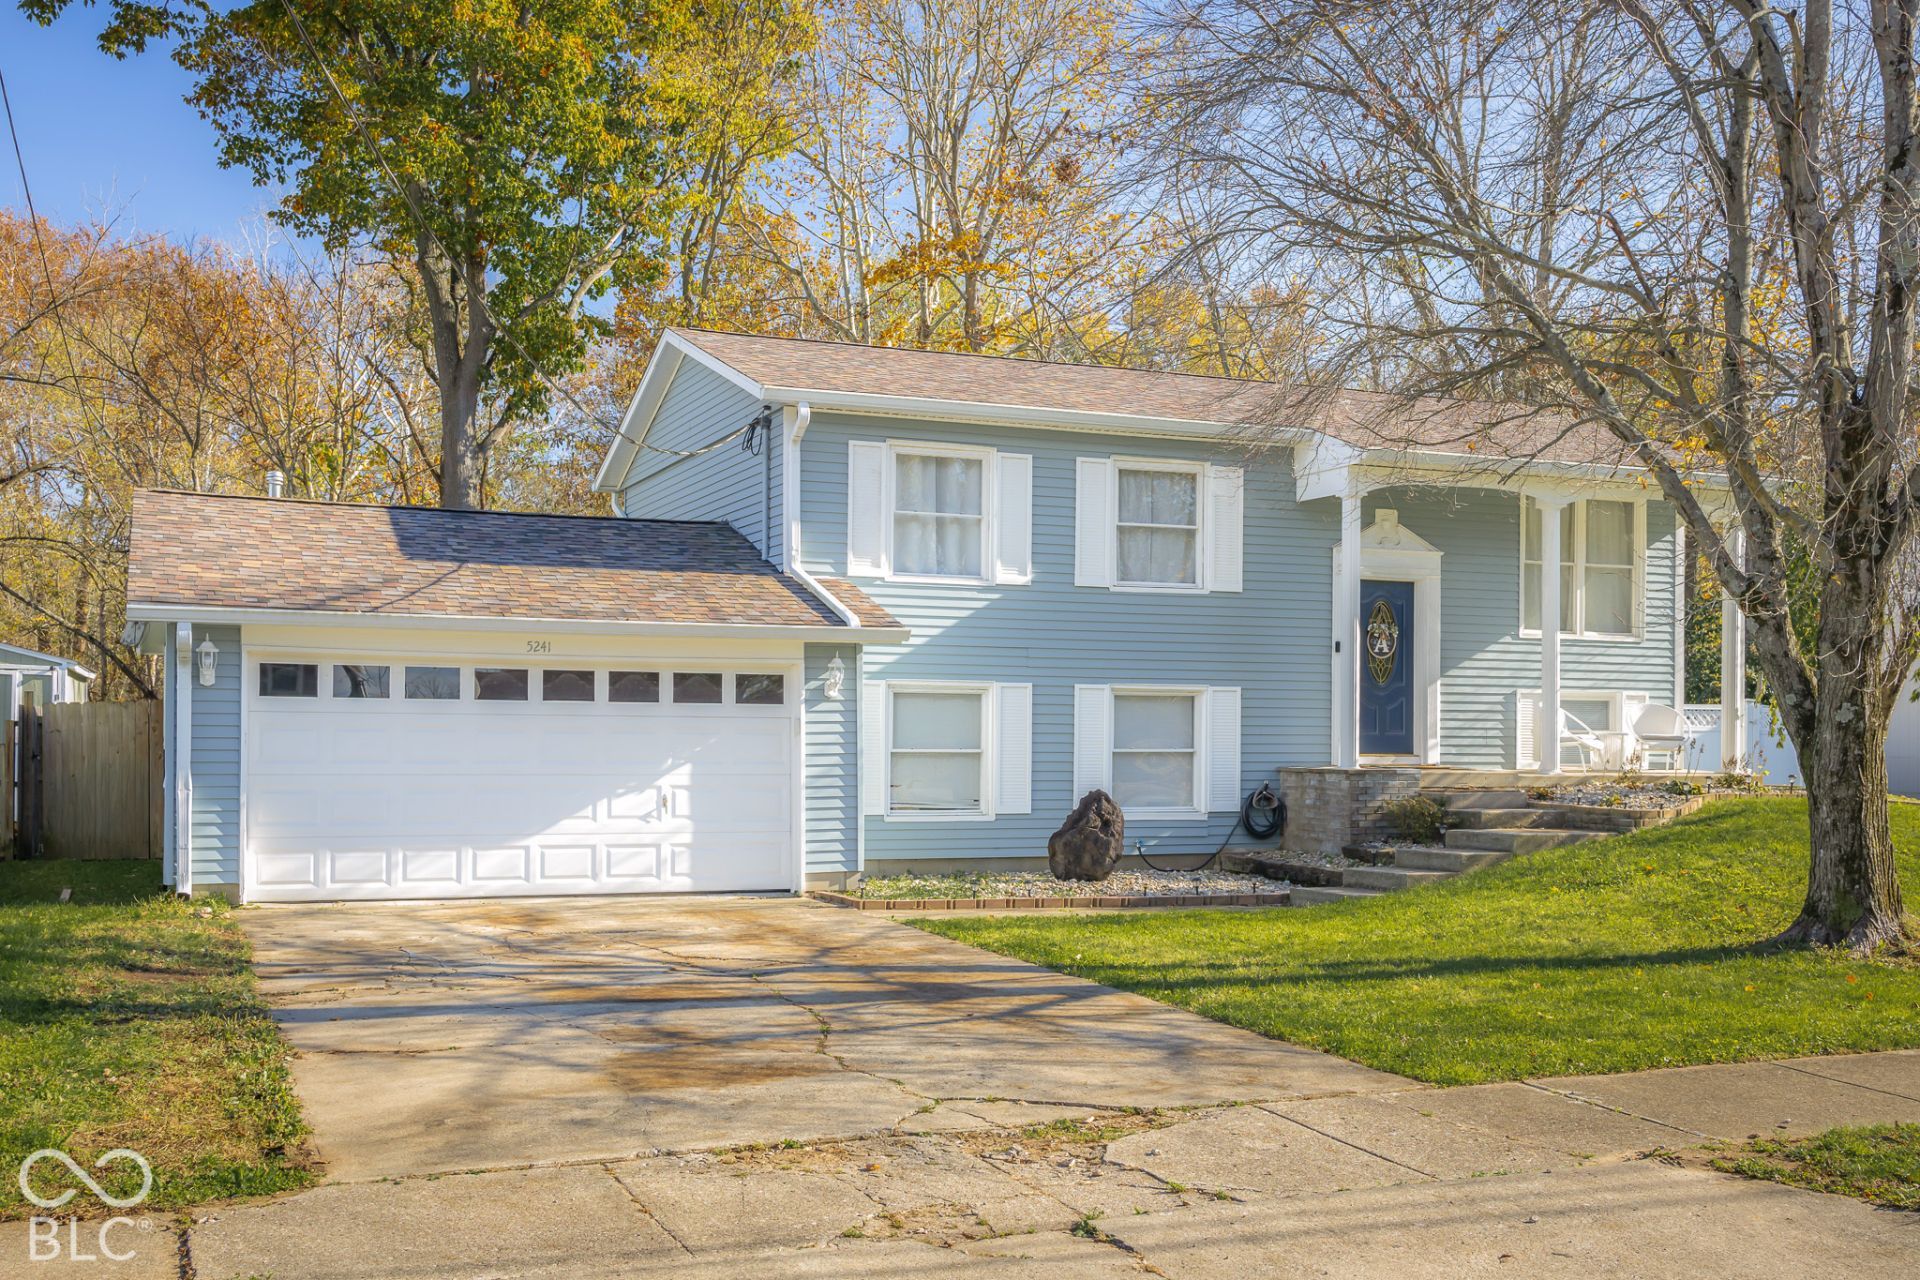
BEDS4
BATHS2 full
SQUARE FEET1,824
MLS#22135899
STATUSActive
PROPERTY TYPEResidential - Single Family
SUBDIVISIONHartford Place
SCHOOLBartholomew Con School Corp
Property Description
Cute house. Dreamy lot. Your own little slice of river life and you are still 5 mins to Target! This adorable 4-bedroom split-level brings the charm inside and the views outside, with a peaceful riverfront setting that makes an ordinary Tuesday feel a little more like a getaway. Inside, bright living spaces, warm wood-look floors, and a crisp white kitchen keep things feeling clean, fresh, and welcoming. The lower-level primary bedroom offers a cozy retreat with charming wood barn doors, while four bedrooms give you room to spread out. Flex space off the primary could be an office, a nursery or a jaw-dropping walk-in closet! Walk-out from the lower level to a dreamy backyard getaway. It deserves a moment. Sip your coffee on the deck, settle in for a lazy afternoon on the patio, or follow the wooden stairs down to the river for a little exploring, splashing, and rock skipping. Mature trees and beautiful water views set the scene for slowing down and staying awhile. The neighborhood park is just a stroll away, too! An attached garage and adorable curb appeal round out the package. You don't even need flood insurance! Bring your favorite people, your outdoor chairs, and a willingness to lose track of time. Life looks pretty sweet from here.
Property Features
Property Type: Residential - Single Family
Cooling: Central Air
Garage: 2
Heating: Forced Air, Natural Gas
Home Style: Traditional
Lot Size: 0.29 Acres
Stories: 2.0
Taxes: $2,474
Year Built: 1975
Appliances
Dishwasher
Disposal
Gas Water Heater
Gas Oven
Washer
Feature Descriptions
Barn: Mini
Basement: Daylight, Egress Window(s), Exterior Entry, Finished, Finished Ceiling, Finished Walls, Full, Walk-Out Access
Bath: 1(Full-Basement), 1(Full-Main)
Eating Area: Dining Combo/Kitchen
Exterior: Aluminum Siding
ExteriorFeatures: Barn Mini
Foundation: Slab
InteriorFeatures: Eat-in Kitchen
Lot Dimensions: 0
Outbuilding(s): Yes
Total Rooms: 10
Water: Public
Room Sizes
Bedroom 4: 9.2 X 14.5
Bedroom 2: 7.6 X 10
Bedroom 3: 9.5 X 11
Family Room: 14 X 11
Kitchen: 9 X 9
Laundry: 10x14
Living Room: 15X17
Primary Bedroom: 13 X 14
Dining Room: 8 X 9
Office: 8 X 10
Local Schools
High School: Columbus East High School
Middle School: Central Middle School
Elementary School: L F Smith Elementary
School District: Bartholomew Con School Corp
Listed By / Shown By
Listed By
Agency Name: CENTURY 21 Scheetz
Agency Phone: 812-372-3766
Shown By
Agency Title: Wagner Auction and Real Estate
Agency Phone: (765) 468-8463

Estimate Your Payment
Estimated Payment
$ 1,548.37 per month $1,255.00 Principal & Interest $206.17 Property Tax $87.21 Homeowner's Insurance