
BEDS5
BATHS2 full 1 partial
SQUARE FEET3,405
MLS#22136496
STATUSActive
PROPERTY TYPEResidential - Single Family
SUBDIVISIONCedar Bend
SCHOOLAvon Community School Corp
Property Description
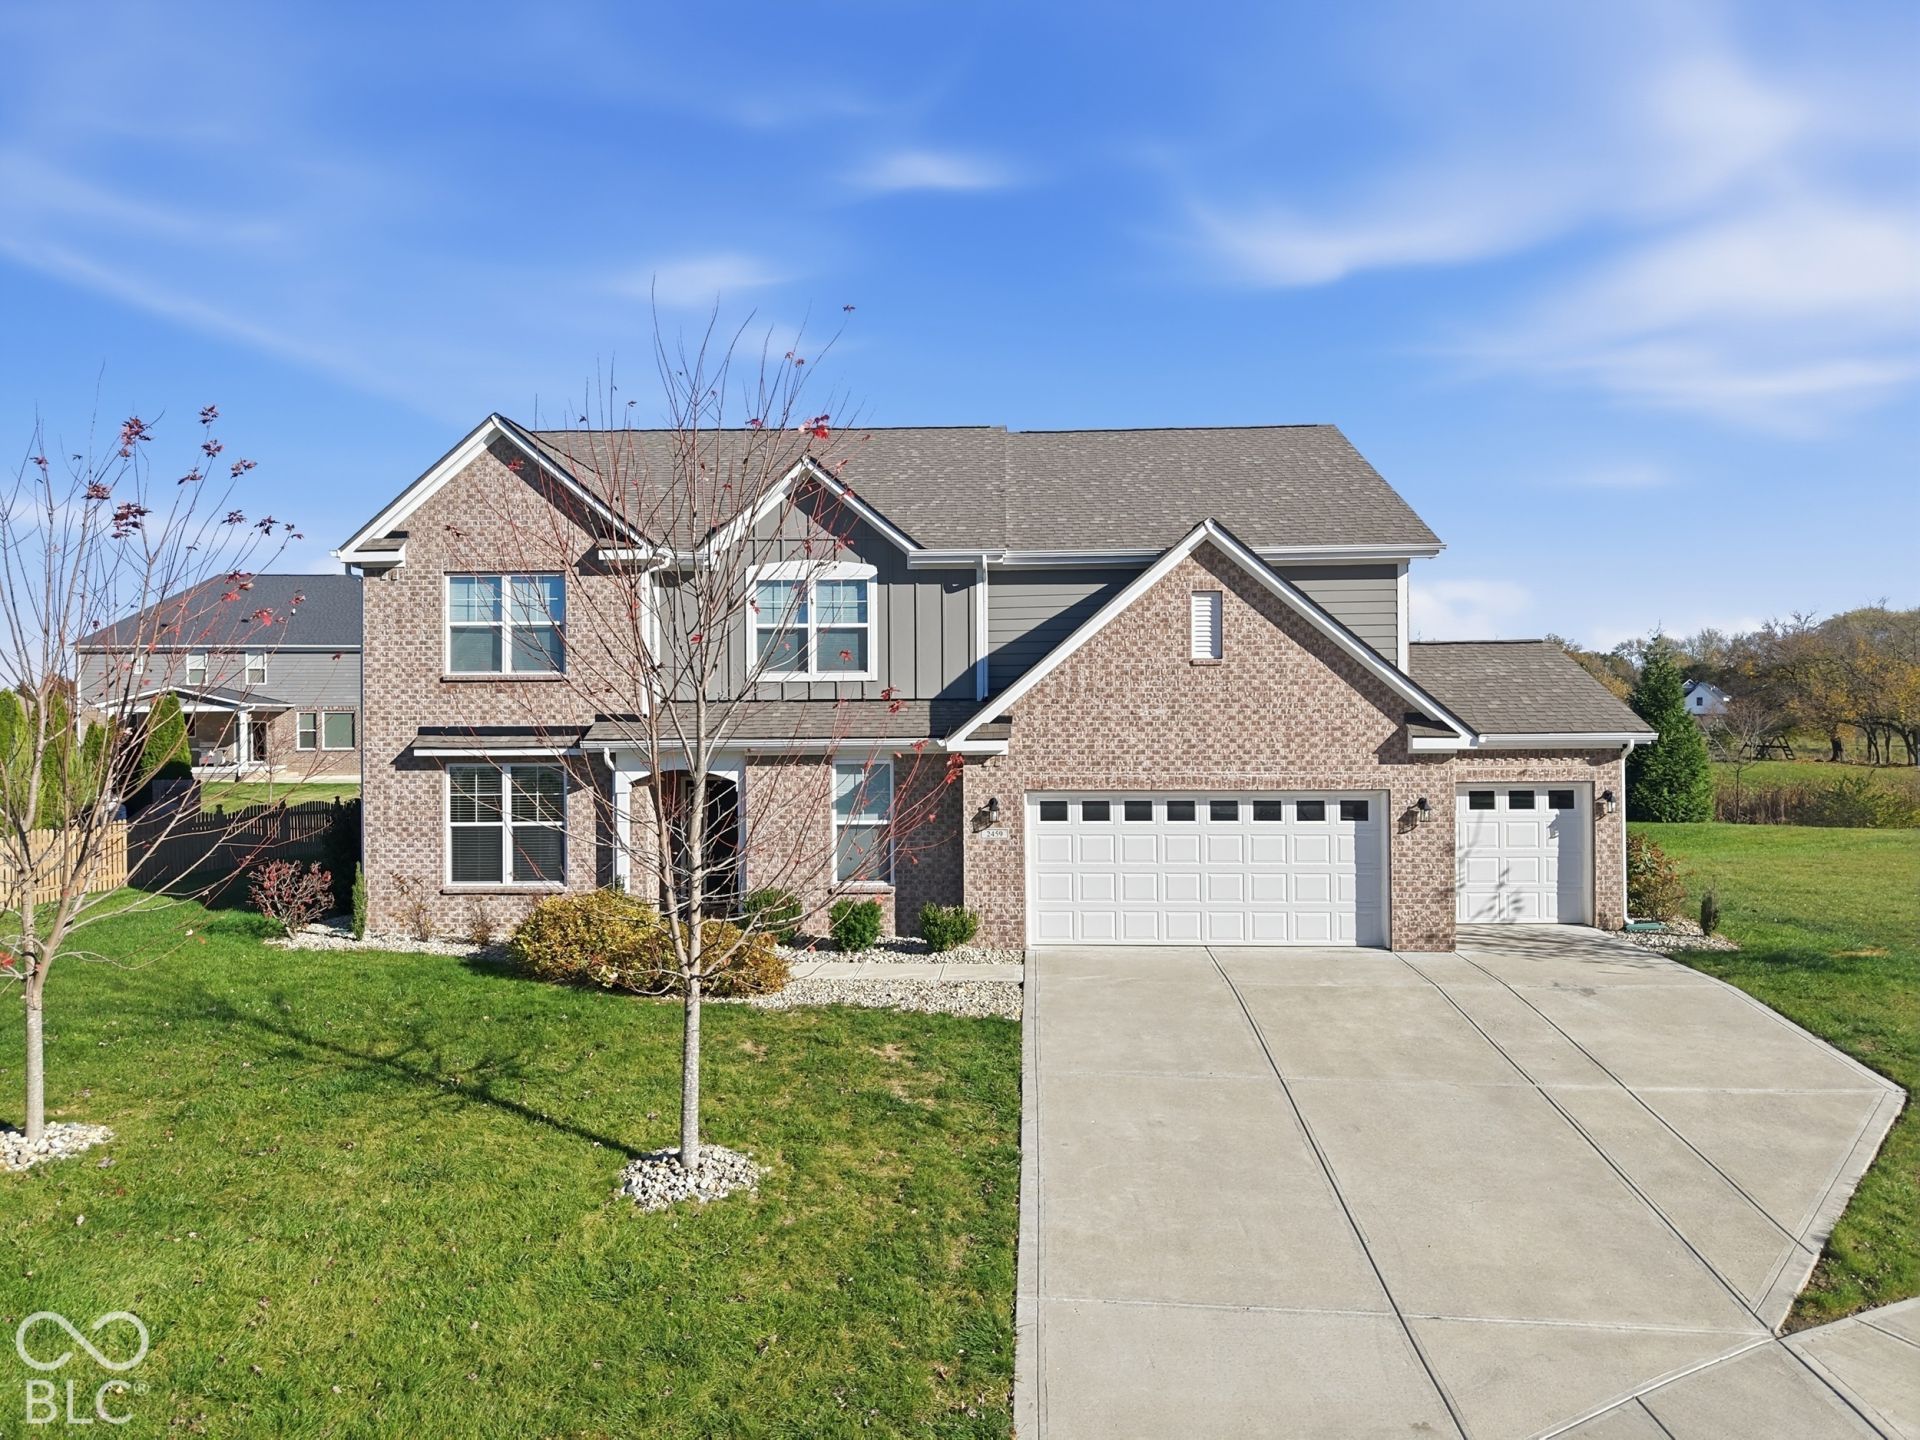
Built in 2022, this like-new two-story home spans 3,405 square feet offering a thoughtfully designed environment, and is situated on a private cul-de-sac in a picturesque neighborhood. The heart of the home is the two story great room with floor to ceiling windows allowing natural light to flood the living space. The great room flows seamlessly into a gourmet kitchen equipped with stainless steel appliances, a functional island complete with an integrated sink, and a walk in pantry. The main floor also offers a bedroom and a den that can be utilized as an home office, formal dining area or flex space. Retreat to the upper level where comfort takes center stage. The upper level leads with a loft that can serve perfectly as a secondary living space. The primary bedroom is elevated by a tray ceiling, 2 walk in closets, and an en-suite bathroom with large walk in shower and separate vanities. You'll find 3 additional well appointed bedrooms on this level, a full bath with double vanity, and a spacious laundry room. This residence also includes a 3 car garage and an abundance of interior storage space. Schedule your private tour today to experience the seamless blend of comfort and style that this Avon residence provides.
Property Features
Property Type: Residential - Single Family
Cooling: Central Air, Attic Fan
Days on Market: 1
Garage: 3
Heating: Electronic Air Filter, Electric, Natural Gas
Home Style: Contemporary, Split Level
Lot Size: 0.39 Acres
Taxes: $5,170
Year Built: 2022
Appliances
Gas Cooktop
Dishwasher
Dryer
Disposal
Microwave
Gas Oven
Refrigerator
Washer
Convection Oven
Gas Water Heater
Feature Descriptions
Bath: 2(Full-Upper), 1(Half-Main)
Eating Area: Dining Combo/Family Room, Dining Combo/Kitchen
Equipment: None
Exterior: Brick, Vinyl With Brick
Foundation: Slab, Other
InteriorFeatures: Attic Access, Attic Pull Down Stairs, High Ceilings, Walk-In Closet(s), Handicap Accessible Interior, Paddle Fan
Lot Dimensions: 0
Total Rooms: 10
Water: Public
Room Sizes
Primary Bedroom: 17x18
Kitchen: 12x20
Bedroom 2: 11x11
Bedroom 3: 11x11
Bedroom 4: 11x11
Bedroom 5: 12x12
Local Schools
School District: Avon Community School Corp
Listed By / Shown By
Listed By
Agency Name: @properties
Agency Phone: 317-489-3441
Shown By
Agency Title: Wagner Auction and Real Estate
Agency Phone: (765) 468-8463

Estimate Your Payment
Estimated Payment
$ 2,787.55 per month $2,203.59 Principal & Interest $430.83 Property Tax $153.13 Homeowner's Insurance