
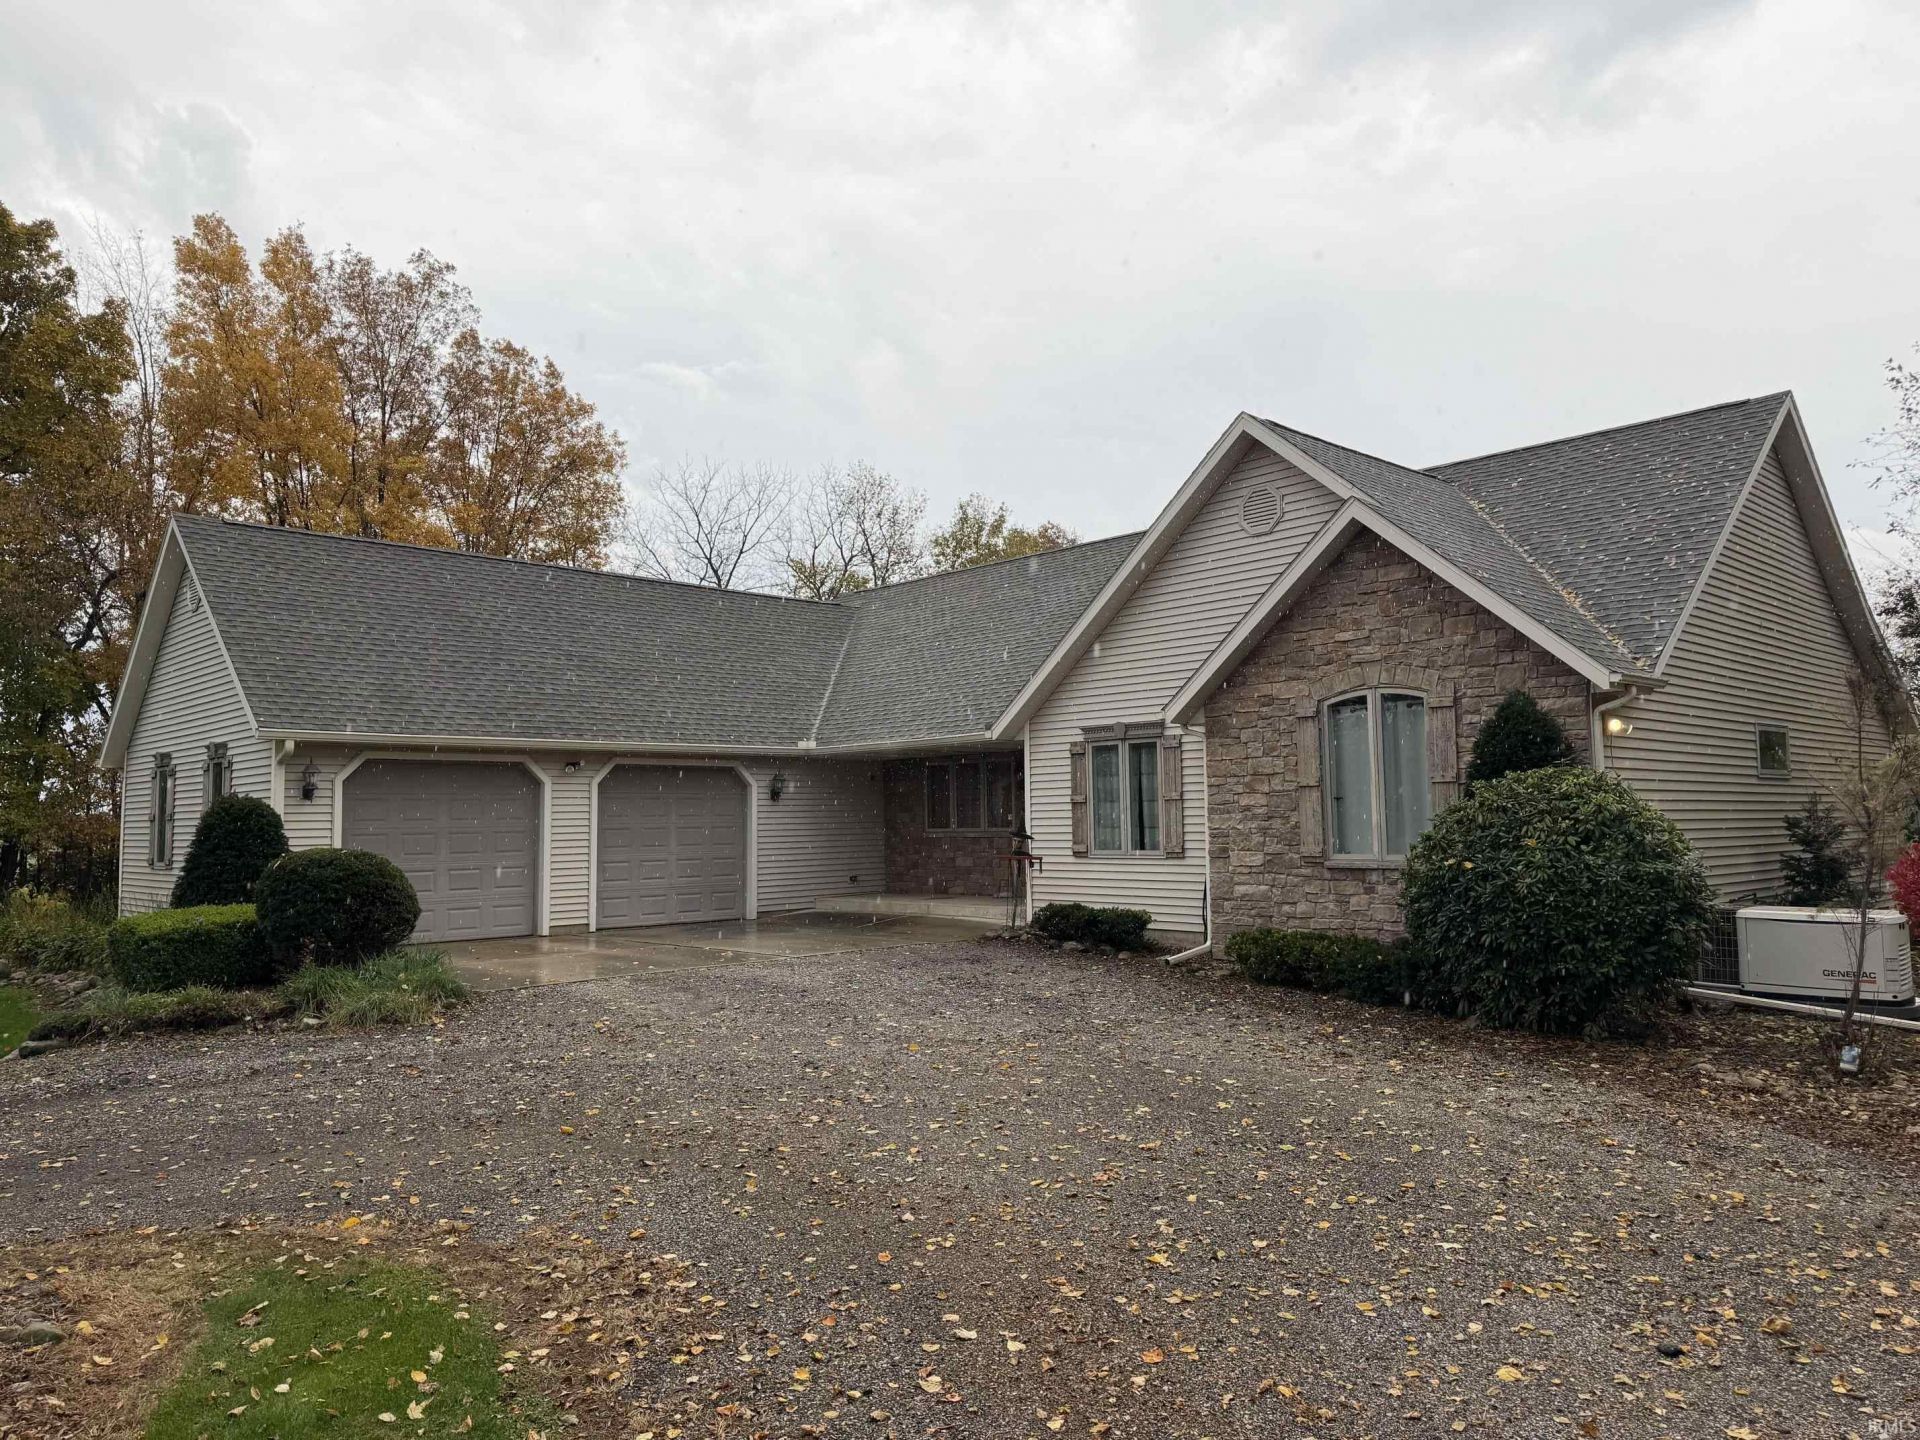
BEDS4
BATHS2 full 2 partial
SQUARE FEET3,628
MLS#202645274
STATUSActive
PROPERTY TYPEResidential - Single Family
SCHOOLUnion-North United School Corp.
Property Description
First time on the market, this custom-built house offers 6.59 Acres of property for your horses or 4H animals; there's plenty of time to purchase this property and be moved in for the Holidays; 4 bedrooms, with the possibility of a 5th bedroom; 2 full bathrooms and 2 half bathrooms; the family/rec room has 9' ceilings, a wet bar that allows seating for 10 & a dancing area; The four seasons room is lined in cedar and has cathedral ceilings; Natural gas furnace and central air conditioning; there is a Generac whole house generator; first floor and basement laundry rooms; 2 car attached garage plus a 28X40 pole barn with concrete floors & a 10X28 porch; for recreation there is a basketball court and a 24' above ground swimming pool with large decks; too many other amenities to mention; schedule your showing!
Property Features
Property Type: Residential - Single Family
Basement: Yes
Basement: Finished, Full Basement
Cooling: Central Air
Fireplaces: 1
Garage: 2 car attached
Heating: Gas, Forced Air
Home Style: Ranch
Lot Size: 6.59 Acres
Roof Type: Asphalt
Stories: 1.0
Taxes: $2,684
Year Built: 1999
Feature Descriptions
Above Grade Finished SQFT: 2128
Amenities: Breakfast Bar, Ceiling-Cathedral, Court-Basketball, Deck Open, Detector-Carbon Monoxide, Detector-Smoke, Disposal, Eat-In Kitchen, Garage Door Opener, Jet/Garden Tub, Generator-Whole House, Landscaped, Wiring-Security System, Stand Up Shower, Tub/Shower Combination, Wor
Below Grade Finished SQFT: 1500
Exterior: Brick, Vinyl
Fireplace: Living/Great Rm, Fireplace Insert
Garage SQFT: 672
Lot: Level, 6-9.999
Lot Dimensions: 6.59 Acres
Number of Rooms: 8
Pool: Above Ground
Sale Inclusions: Dishwasher, Microwave, Refrigerator, Washer, Dryer-Gas, Freezer, Oven-Electric, Range-Electric, Water Filtration System, Water Heater Gas, Water Softener-Owned, Basketball Goal
Sewer: Septic
Swimming Pool: Yes
Total Finished SQFT: 3628
Water: Well
Room Sizes
Bedroom 1: 15x13 Level - Main
Bedroom 2: 14x13 Level - Main
Bedroom 3: 13x12 Level - Main
Bedroom 4: 10x10 Level - Basement
Local Schools
High School: Laville Jr/Sr
Middle School: Laville Jr/Sr
Elementary School: Laville
School District: Union-North United School Corp.
Listed By / Shown By
Listed By
Agency Name: MASTERSON & ASSOC., INC.
Agency Contact: Cell: 574-286-8602
Agent Name: Jim Masterson
Shown By
Agency Title: Wagner Auction and Real Estate
Agency Phone: (765) 468-8463

IDX information is provided exclusively for consumers’ personal, non-commercial use and may not be used for any purpose other than to identify prospective properties consumers may be interested in purchasing. Data is deemed reliable but is not guaranteed accurate by the MLS
Estimate Your Payment
Estimated Payment
$ 4,034.82 per month $3,563.53 Principal & Interest $223.67 Property Tax $247.63 Homeowner's Insurance