
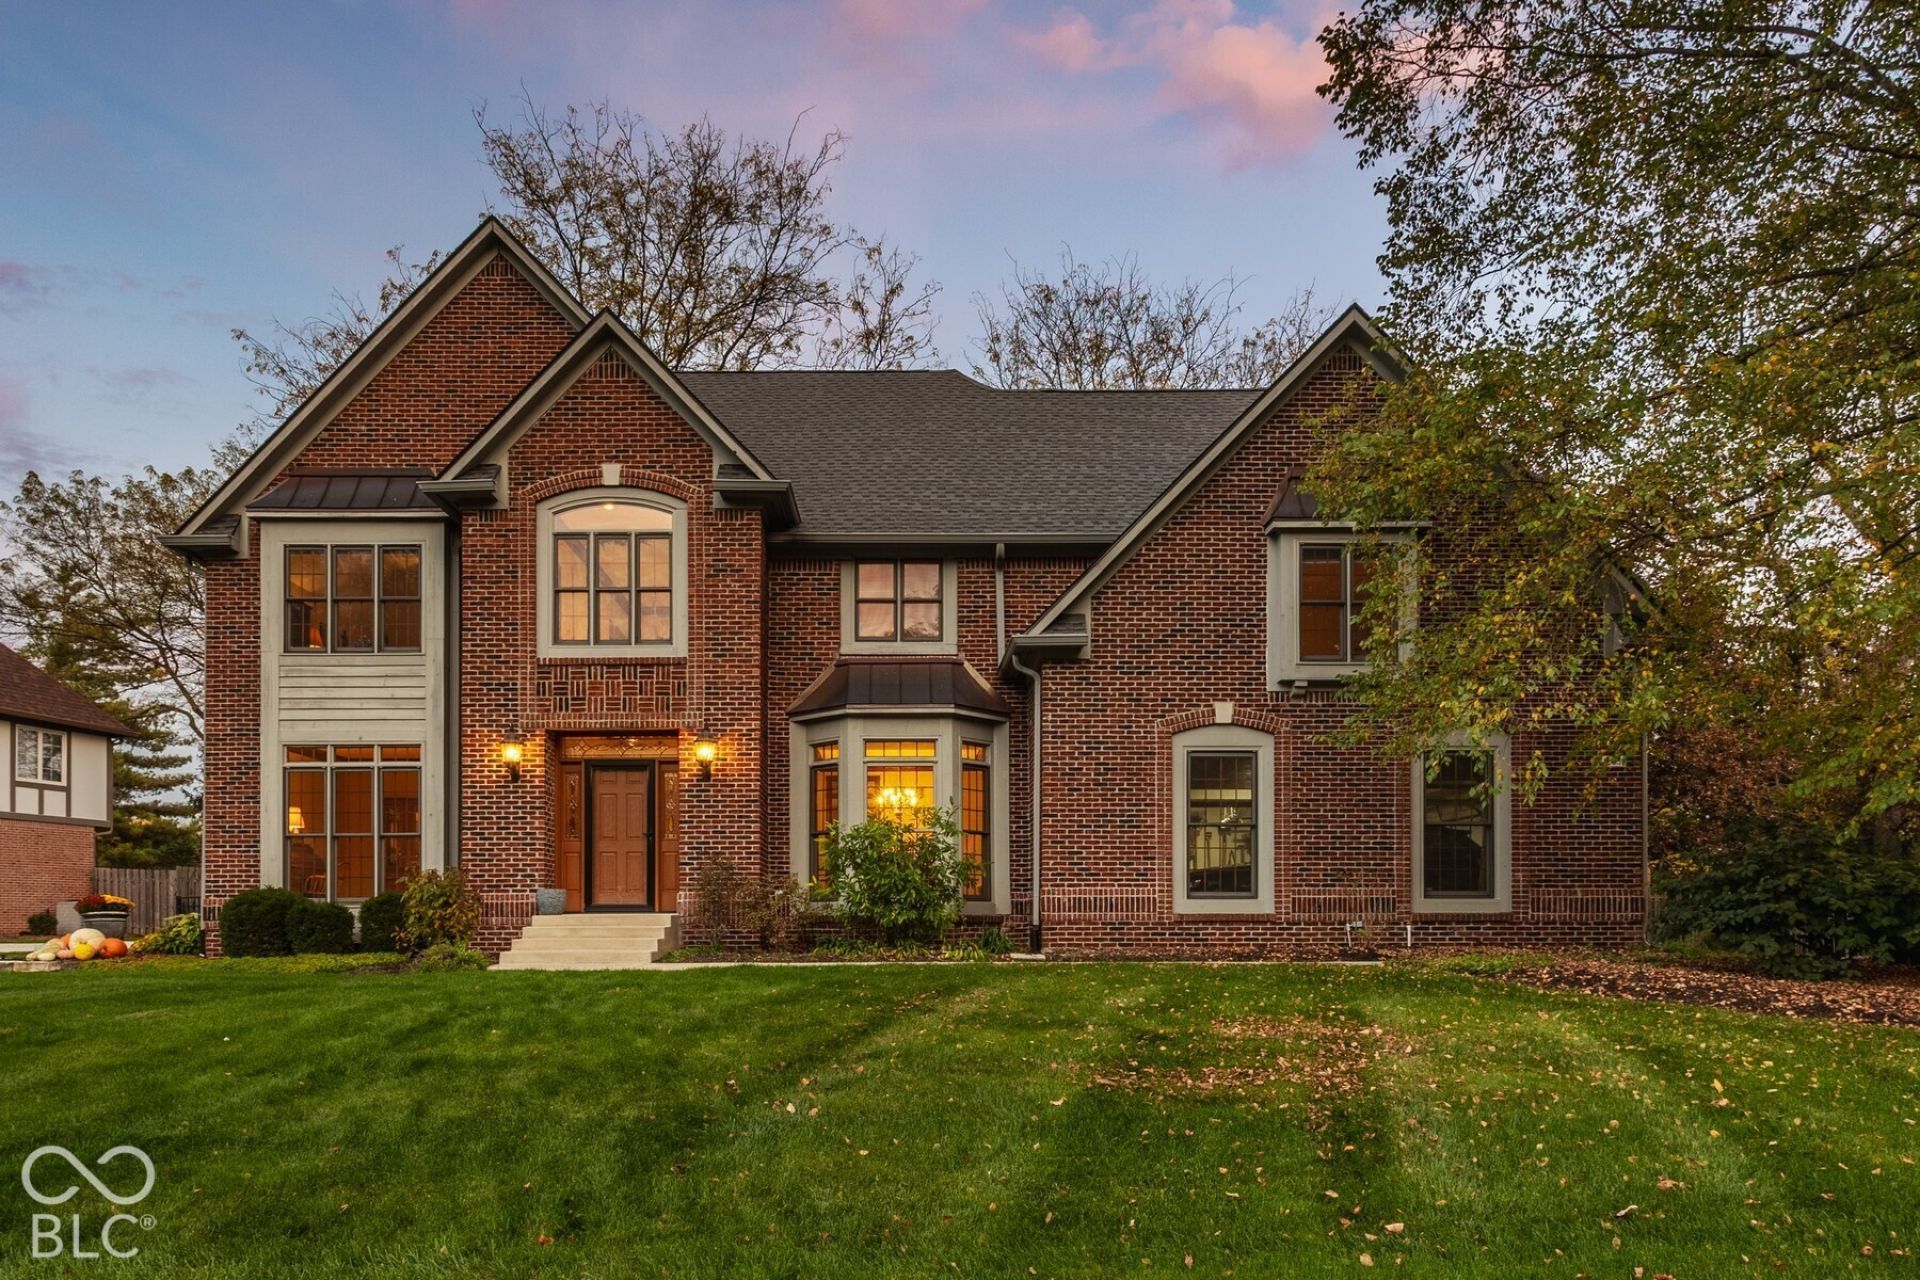
BEDS5
BATHS4 full 1 partial
SQUARE FEET5,554
MLS#22133630
STATUSActive
PROPERTY TYPEResidential - Single Family
SUBDIVISIONSpring Mill Ridge
SCHOOLCarmel Clay Schools
Property Description
Nestled in Carmel's highly sought-after Springmill Ridge, this custom-built masterpiece by renowned designer Fred Schneider stands as the neighborhood's original flagship home. Exceptional craftsmanship and stunning architectural lines define the property, which instantly captivates with a beautiful brick and cedar elevation, and an elegant roofline with striking metal accents. Every inch of the interior showcases meticulous fine carpentry, from the custom built-ins and exquisite wood trim to the unique inset wood flooring. At the heart of the home, a magnificent great room features a custom brick fireplace that flows effortlessly into a spacious island kitchen and a charming eat-in breakfast area-creating the ultimate setting for daily living and entertaining. Main and upper levels connect perfectly with two separate staircases. With five generous bedrooms and four and a half baths (two jack and jill baths in the upper level), the layout is perfectly optimized for a growing family. The daylight lower level with 9' ceilings serves as its own private retreat, complete with a tiled exercise room, a game room, a cozy family room centered around a stunning brick fireplace, and a handy kitchenette along with a full bathroom. Outside, the premium outdoor amenities rival the interior. A custom driveway and a lovely walkway lead up to the home, while the fully fenced rear yard hosts a composite deck, a stamped concrete patio, and a beautiful outdoor fireplace designed for unforgettable crisp evenings. This is Springmill Ridge's premier property perfectly located in Carmel.
Property Features
Property Type: Residential - Single Family
Cooling: Central Air
Fireplaces: 3
Garage: 3
Heating: Forced Air, Natural Gas
Home Style: Traditional
Lot Size: 0.5 Acres
Stories: 2.0
Taxes: $6,888
Year Built: 1990
Appliances
Electric Cooktop
Dishwasher
MicroHood
Microwave
Oven
Electric Oven
Refrigerator
Feature Descriptions
Basement: Ceiling - 9+ feet, Daylight
Bath: 1(Full-Basement), 3(Full-Upper), 1(Half-Main)
Eating Area: Formal Dining Room
Exterior: Brick
Fireplace: Basement, Gas Starter, Great Room, Outside
Formal Dining: Yes
Foundation: Concrete Perimeter
InteriorFeatures: Attic Access, Built-in Features, Tray Ceiling(s), Kitchen Island, Entrance Foyer, Eat-in Kitchen, Pantry, Walk-In Closet(s)
Lot Dimensions: 0
Total Rooms: 13
Water: Public
Room Sizes
Office: 15x14
Dining Room: 13x13
Great Room: 19x18
Kitchen: 24x17
Laundry: 10x8
Primary Bedroom: 19x15
Bedroom 2: 16x14
Bedroom 3: 14x12
Bedroom 4: 18x18
Bedroom 5: 13x12
Exercise Room: 13x13
Family Room: 19x17
Play Room: 18x17
Local Schools
High School: Carmel High School
Middle School: Creekside Middle School
School District: Carmel Clay Schools
Listed By / Shown By
Listed By
Agency Name: Encore Sotheby's International
Agency Phone: 317-660-4444
Shown By
Agency Title: Wagner Auction and Real Estate
Agency Phone: (765) 468-8463

Estimate Your Payment
Estimated Payment
$ 4,950.32 per month $4,091.97 Principal & Interest $574.00 Property Tax $284.35 Homeowner's Insurance