
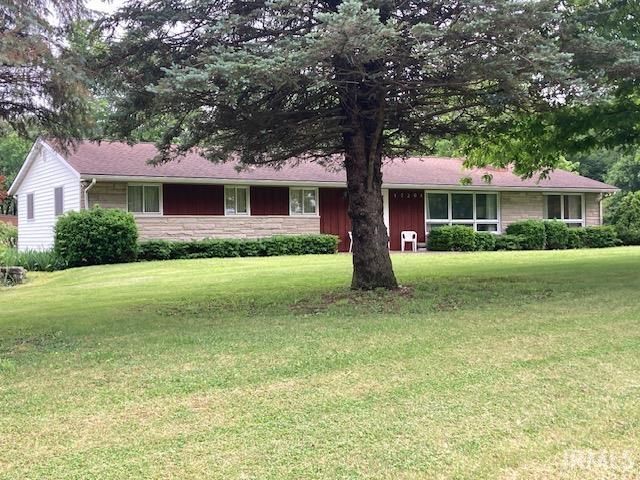
BEDS4
BATHS1 full 2 partial
SQUARE FEET1,988
MLS#202637224
STATUSActive
PROPERTY TYPEResidential - Single Family
SCHOOLCowan Community School Corp.
Property Description
Country Living on 1.17 acres! Looking for a place in the country? Check out this beautifully maintained 1988 sq.ft. mid-century home just south of Muncie with easy access to State Road 3. This home features four bedrooms, two bathrooms and lots of living space. The living room and family room both have fireplaces for chilly winter warmth! The full basement offers lots of flexibility for living/workshop/garage space! The large rolling yard allows lots of space for a garden, hobbies or enertainting!
Property Features
Property Type: Residential - Single Family
Basement: Yes
Basement: Full Basement, Unfinished
Cooling: None
Days on Market: 55
Fireplaces: 2
Garage: 2
Heating: Oil, Wood, Baseboard, Hot Water
Home Style: Ranch
Lot Size: 1.17 Acres
Roof Type: Asphalt, Shingle
Stories: 1.0
Taxes: $2,038
Year Built: 1965
Feature Descriptions
Above Grade Finished SQFT: 1988
Amenities: Built-In Bookcase, Ceiling Fan(s), Countertops-Laminate, Dryer Hook Up Electric, Eat-In Kitchen, Landscaped, Porch Covered, Stand Up Shower, Tub/Shower Combination, Workshop, Washer Hook-Up
Exterior: Brick, Shingle, Vinyl, Wood, Limestone
Fireplace: Family Rm, Living/Great Rm, Wood Burning, Fireplace Insert, Wood Burning Stove
Garage SQFT: 625
Location: Rural
Lot: Corner, Irregular, Rolling, 0-2.9999
Lot Dimensions: 350 x 146 (approximately)
Number of Rooms: 8
Pool: Above Ground
Sale Inclusions: Dishwasher, Microwave, Washer, Window Treatments, Cooktop-Electric, Dryer-Electric, Oven-Built-In, Range-Electric, Water Heater Electric, Water Softener-Owned, Window Treatment-Blinds
Sewer: Septic
Swimming Pool: Yes
Total Finished SQFT: 1988
Water: Well
Room Sizes
Bedroom 1: 9x9 Level - Main
Bedroom 2: 13x11 Level - Main
Bedroom 3: 15x13 Level - Main
Bedroom 4: 13x11 Level - Main
Dining Room: 13x11 Level - Main
Family Room: 20x13 Level - Main
Kitchen: 14x13 Level - Main
Living Room: 21x13 Level - Main
Laundry: 19x11 Level - Basement
Local Schools
High School: Cowan
Middle School: Cowan
Elementary School: Cowan
School District: Cowan Community School Corp.
Listed By / Shown By

Listed By
Agency Name: Wagner Auctioneering and Real Estate
Agent Name: Ed Shirey
Agency Phone: (765) 468-8463
Estimate Your Payment
Estimated Payment
$ 1,460.42 per month $1,206.73 Principal & Interest $169.83 Property Tax $83.85 Homeowner's Insurance