
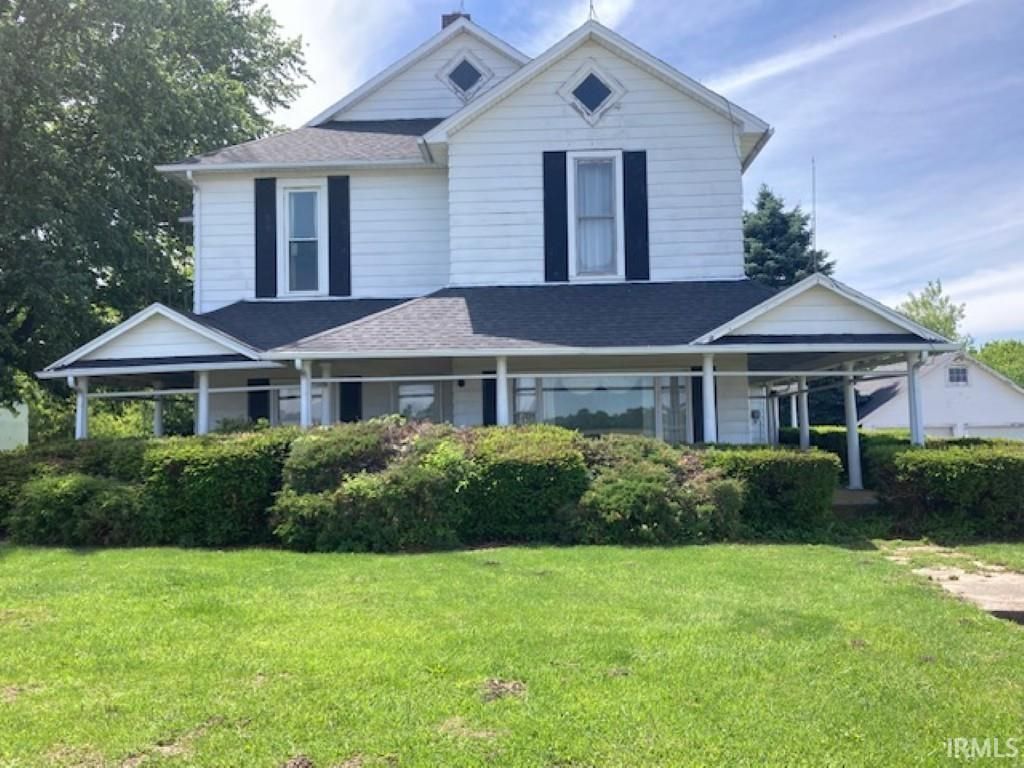
BEDS5
BATHS2 full 1 partial
SQUARE FEET4,136
MLS#202620144
STATUSActive
PROPERTY TYPEResidential - Single Family
SCHOOLLiberty-Perry Community S.D.
Property Description
A large pre-1900's home, multiple outbuildings and 39 acres of opportunity! This long-time working farm is ready for the next chapter of building its heritage! Located south of Prairie Creek Reservoir this property offers a spacious farmhouse with plenty of outdoor space and barns that can accommodate a variety of uses. The property is gently rolling with 29+ acres of tillable land, large yard, wildlife area, and lots of added space for parking/storage. This property is rural with high visibility along State Road 35.
Property Features
Property Type: Residential - Single Family
Basement: Yes
Basement: Partial Basement, Unfinished
Cooling: Central Air
Days on Market: 46
Fireplaces: 1
Garage: 2
Heating: Electric, Gas, Baseboard, Forced Air, Heat Pump
Home Style: Traditional
Lot Size: 39.6 Acres
Roof Type: Asphalt, Shingle
Stories: 2.0
Taxes: $8,688
Year Built: 1892
Feature Descriptions
Above Grade Finished SQFT: 4136
Amenities: Antenna, Built-in Desk, Ceilings-Beamed, Countertops-Laminate, Dryer Hook Up Electric, Eat-In Kitchen, Near Walking Trail, Patio Open, Porch Open, Utility Sink, Stand Up Shower, Tub/Shower Combination, Workshop, Main Floor Laundry, Washer Hook-Up, Other-See Remarks
Exterior: Aluminum, Asphalt, Brick, Shingle
Fireplace: Family Rm, Gas Log
Garage SQFT: 441
Location: Rural, Near Walking Trail
Lot: Rolling, Gas Rights on Property, 15+
Lot Dimensions: 1815 X 950
Number of Rooms: 9
Sale Inclusions: Window Treatments, No Appliances Included, Window Treatment-Blinds
Sewer: Septic
Total Finished SQFT: 4136
Water: Well
Room Sizes
Bedroom 1: 18x12 Level - Main
Bedroom 2: 11x9 Level - Upper
Bedroom 3: 16x15 Level - Upper
Bedroom 4: 12x12 Level - Upper
Bedroom 5: 15x12 Level - Upper
Den: 17x16 Level - Main
Dining Room: 15x15 Level - Main
Family Room: 26x23 Level - Main
Kitchen: 17x12 Level - Main
Living Room: 31x12 Level - Main
Laundry: 15x14 Level - Main
Local Schools
High School: Wapahani
Middle School: Selma
Elementary School: Selma
School District: Liberty-Perry Community S.D.
Listed By / Shown By

Listed By
Agency Name: Wagner Auctioneering and Real Estate
Agent Name: Ed Shirey
Agency Phone: (765) 468-8463
Estimate Your Payment
Estimated Payment
$ 4,449.86 per month $3,483.78 Principal & Interest $724.00 Property Tax $242.08 Homeowner's Insurance