
BEDS5
BATHS3 full
SQUARE FEET3,684
MLS#202619974
STATUSActive
PROPERTY TYPEResidential - Single Family
SUBDIVISIONForest Creek at Chandlers
SCHOOLFort Wayne Community
Property Description
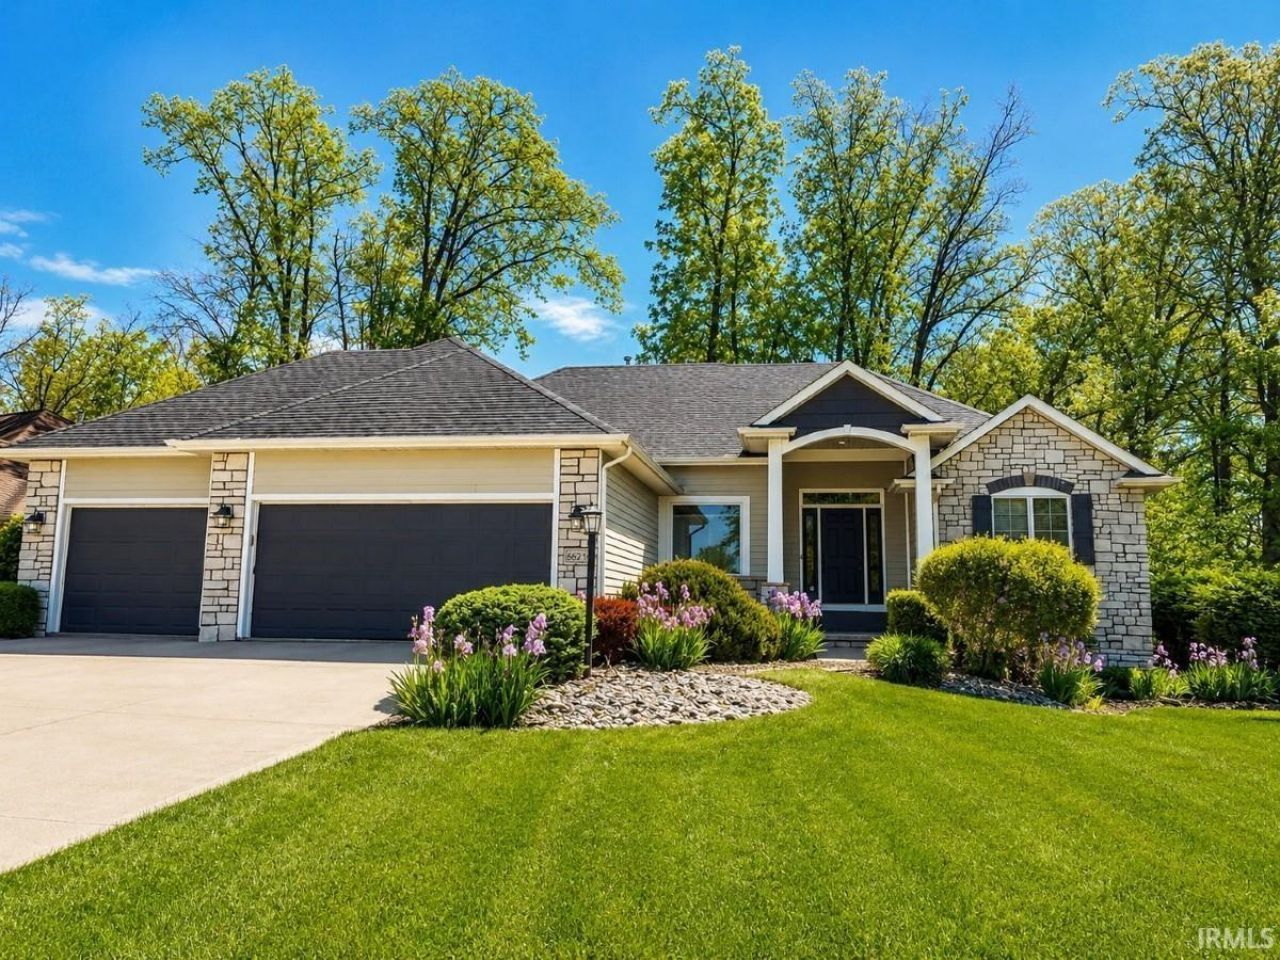
Waterfront ranch with finished daylight basement, generous living space, and exceptional indoor/outdoor features. This custom-built home offers more than 3,600 finished square feet with 5 bedrooms, 3 full baths, and a flexible layout designed for everyday living and entertaining. The main level features hardwood floors, tray ceilings, a built-in speaker system, and a spacious kitchen with granite countertops, mosaic tile backsplash, and an adjoining hearth room with a three-way fireplace. The primary suite includes a spa-like bath with custom tile, granite counters, and double vanity. Two additional main-level bedrooms, a full guest bath, laundry room, and mudroom with built-in locker bench add comfort and convenience. The finished daylight basement expands the living space with a large rec area, plumbing for a future wet bar, two additional bedrooms, a full bath, dedicated workout room with rubber flooring, and generous storage in the utility room. Outside, enjoy a shaded backyard overlooking the pond, a deck for relaxing or entertaining, and an impressive 27' x 27' basketball court. Additional features include a whole-house generator, humidifier system, and LeafFilter gutter guards. The pond offers year-round enjoyment, including fishing, kayaking, paddle boating, and winter ice skating, with a fountain adding to the setting. A rare combination of space, waterfront views, recreation, and practical upgrades in a highly desirable setting. Major HVAC components, including furnace, air conditioner, evaporator coil, and humidifier, were replaced in 2021.
Property Features
Property Type: Residential - Single Family
Basement: Daylight, Full Basement, Finished
Basement: Yes
Cooling: Central Air
Fireplaces: 1
Garage: 3 car attached
Heating: Gas, Forced Air
Home Style: Ranch
Lot Size: 0.31 Acres
Roof Type: Asphalt
Stories: 1.0
Taxes: $5,162
Year Built: 2005
Feature Descriptions
Above Grade Finished SQFT: 1967
Amenities: 1st Bdrm En Suite, Alarm System-Security, Built-In Speaker System, Ceiling-9+, Ceiling-Tray, Ceiling Fan(s), Closet(s) Walk-in, Countertops-Stone, Court-Basketball, Deck Open, Deck on Waterfront, Detector-Carbon Monoxide, Detector-Smoke, Disposal, Dryer Hook Up Gas/Ele
Below Grade Finished SQFT: 1717
Common Amenities: Sidewalks
Exterior: Stone, Vinyl
Fireplace: Dining Rm, Gas Log, One, Ventless
Garage SQFT: 756
HOA Fees($): $320/ Annually
Location: City/Town/Suburb
Lot: Level, Waterfront, Water View, Waterfront-Level Bank
Lot Dimensions: 95X143
Number of Rooms: 13
Sale Inclusions: Dishwasher, Microwave, Refrigerator, Washer, Air Purifier/Air Filter, Cooktop-Gas, Dryer-Gas, Freezer, Humidifier, Oven-Gas, Play/Swing Set, Radon System, Sump Pump+Battery Backup, Water Heater Gas, Water Softener-Owned, Basketball Goal
Sewer: City
Total Finished SQFT: 3684
Water: City
Room Sizes
Bedroom 1: 15x15 Level - Main
Bedroom 2: 13x12 Level - Main
Bedroom 3: 11x10 Level - Main
Bedroom 4: 15x14 Level - Basement
Bedroom 5: 15x14 Level - Basement
Local Schools
High School: Northrop
Middle School: Jefferson
Elementary School: Arlington
School District: Fort Wayne Community
Listed By / Shown By
Listed By
Agency Name: Paradigm Realty Solutions
Agency Contact: Office: 574-626-8432
Agent Name: Joshua Vida
Shown By
Agency Title: Wagner Auction and Real Estate
Agency Phone: (765) 468-8463

IDX information is provided exclusively for consumers’ personal, non-commercial use and may not be used for any purpose other than to identify prospective properties consumers may be interested in purchasing. Data is deemed reliable but is not guaranteed accurate by the MLS
Estimate Your Payment
Estimated Payment
$ 2,786.44 per month $2,203.17 Principal & Interest $430.17 Property Tax $153.10 Homeowner's Insurance